


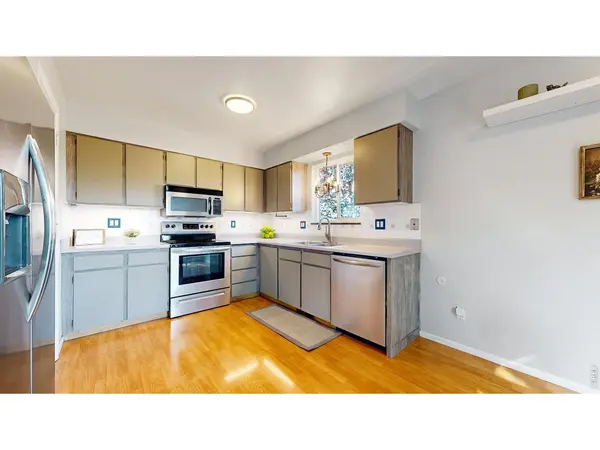


$465,000
$465,000
For more information regarding the value of a property, please contact us for a free consultation.
4 Beds
2 Baths
1,952 SqFt
SOLD DATE : 09/09/2026
Key Details
Sold Price $465,000
Property Type Single Family Home
Sub Type Single Family Residence
Listing Status Sold
Purchase Type For Sale
Square Footage 1,952 sqft
Subdivision Stamp Add
MLS Listing ID IRE1063118
Sold Date 09/09/26
Bedrooms 4
Full Baths 2
HOA Y/N No
Year Built 1980
Annual Tax Amount $2,414
Tax Year 2025
Lot Size 10,018 Sqft
Acres 0.23
Property Sub-Type Single Family Residence
Source ires
Property Description
No HOA. Over a quarter acre. Room for your camper or trailer. More room for what matters. Set on a cul-de-sac, the backyard is what sets this home apart. Mature landscaping, garden beds, a deck just off the kitchen, and a lower level that walks out to the patio create inviting spaces to entertain, unwind, garden, play, or simply enjoy being outside. A storage shed, detached workshop with electricity, and additional parking for your camper, trailer, or toys add even more flexibility. Inside, the flexible bi-level floor plan offers four bedrooms, two bathrooms, and multiple living areas, giving everyone room to spread out. The oversized primary closet is a standout, while the detached workshop is ready for hobbies, projects, a home office, art studio, or fitness space. The major updates are already done, including a new roof (2024), HVAC system (2022), garage door (2024), fresh interior and exterior paint, and new carpet. Just minutes from Berthoud, TPC Golf Course, downtown Loveland, shopping, restaurants and schools.
Location
State CO
County Larimer
Community Stamp Add
Area Loveland/Berthoud
Zoning R1
Rooms
Basement None
Interior
Interior Features Eat-in Kitchen
Heating Forced Air
Cooling Central Air
Fireplaces Type One
Appliance Electric Range, Dishwasher, Refrigerator
Exterior
Parking Features Attached
Garage Spaces 2.0
Fence Fenced
Utilities Available Natural Gas Available, Electricity Available, Cable Available, Satellite Avail, High Speed Avail
View Y/N No
Roof Type Composition
Improvements No
Porch Patio, Deck
Garage Yes
Building
Lot Description Cul-De-Sac, Paved
Sewer Public Sewer
Water City
Level or Stories Bi-Level
Structure Type Frame
New Construction false
Schools
Elementary Schools Truscott
Middle Schools Bill Reed
High Schools Thompson R2-J
School District Thompson R2-J
Others
Acceptable Financing Cash, Conventional, FHA, VA
Listing Terms Cash, Conventional, FHA, VA
Special Listing Condition Private Owner
Read Less Info
Want to know what your home might be worth? Contact us for a FREE valuation!

Our team is ready to help you sell your home for the highest possible price ASAP

GET MORE INFORMATION

REALTOR® License ID: FA.100074343