



$885,000
$900,000
1.7%For more information regarding the value of a property, please contact us for a free consultation.
2 Beds
2 Baths
1,383 SqFt
SOLD DATE : 10/30/2026
Key Details
Sold Price $885,000
Property Type Condo
Sub Type Condominium
Listing Status Sold
Purchase Type For Sale
Square Footage 1,383 sqft
Subdivision Peloton Condos Ph 3 Supplemental 5
MLS Listing ID IRE1066072
Sold Date 10/30/26
Bedrooms 2
Full Baths 2
HOA Fees $749/mo
HOA Y/N Yes
Year Built 2006
Annual Tax Amount $5,433
Tax Year 2025
Property Sub-Type Condominium
Source ires
Property Description
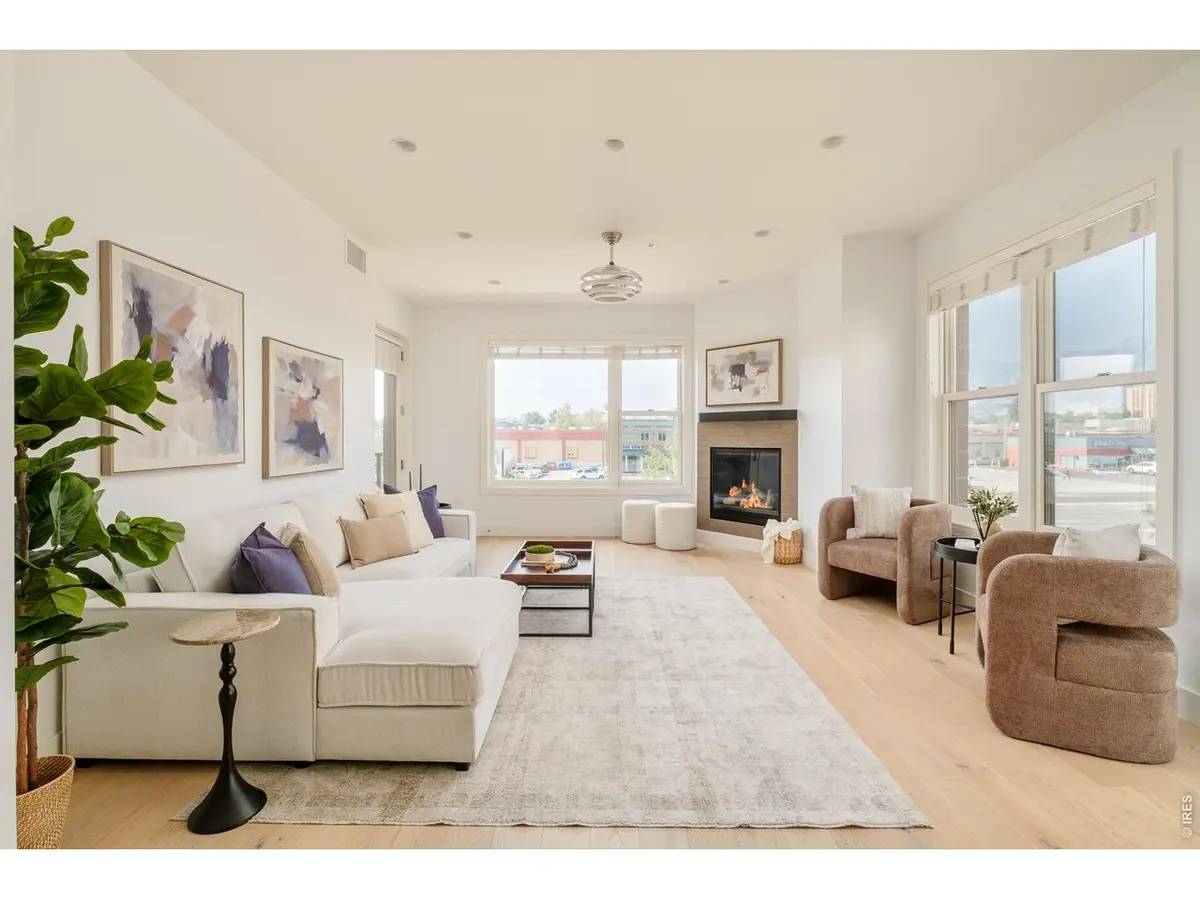
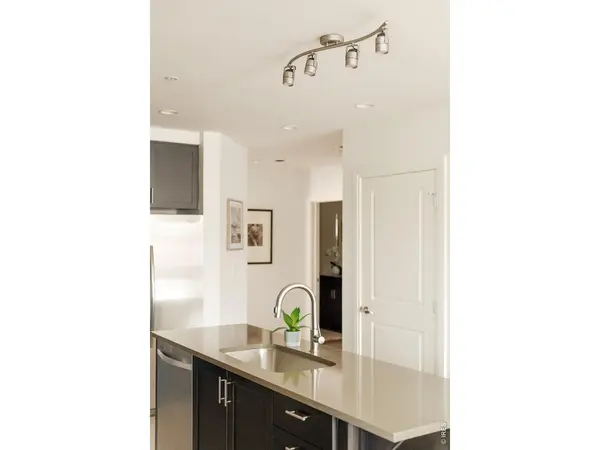
Positioned in a premium southwest corner, this Peloton residence is bathed in natural light and framed by sweeping Flatiron views through expansive south and west facing windows that surround the home's corner placement. A refined interior pairs rich wood flooring with sophisticated finishes, including Calacatta Gold marble tile, quartz countertops and a gas range in the stylish kitchen. A gas fireplace creates a warm focal point in the inviting living area, while the serene primary suite features an en-suite bath and generous walk-in closet. The secured elevator building is well suited for those seeking a low maintenance, lock and leave lifestyle and aligns perfectly with values of everyday convenience. The Peloton's coveted amenities include exclusive access to a year-round heated rooftop pool and hot tubs, a 24-hour commercial fitness center, on-site concierge and management, plus private event space with an adjoining catering kitchen. Ideally located in central Boulder, this residence is moments from award winning food and beverage, Whole Foods, Trader Joes, boutique fitness, yoga and wellness studios, coffee shops, local microbreweries, retail and shopping destinations.
Location
State CO
County Boulder
Community Peloton Condos Ph 3 Supplemental 5
Area Boulder
Zoning RES
Rooms
Basement None
Interior
Interior Features Eat-in Kitchen, Separate Dining Room, Open Floorplan, Walk-In Closet(s), Washer/Dryer Hookup, Kitchen Island, High Ceilings
Heating Forced Air
Cooling Central Air
Flooring Wood
Fireplaces Type Gas, Living Room
Appliance Gas Range, Self Cleaning Oven, Dishwasher, Refrigerator, Washer, Dryer, Microwave, Disposal, Fire Alarm
Exterior
Exterior Feature Balcony
Parking Features Garage Door Opener, Underground
Garage Spaces 2.0
Community Features Clubhouse, Hot Tub, Pool, Fitness Center, Security Building, Elevator, Recreation Room
Utilities Available Natural Gas Available, Electricity Available, Cable Available, Individual Meter-Electric, High Speed Avail
View Y/N Yes
View Mountain(s), Hills, City
Roof Type Rubber
Improvements No
Garage Yes
Building
Lot Description Paved, Curbs, Gutters, Sidewalks, Street Light, Fire Hydrant within 500 Feet
Sewer Public Sewer
Water Public
Level or Stories One
Structure Type Brick,Concrete
New Construction false
Schools
Elementary Schools Creekside
Middle Schools Casey
High Schools Boulder Valley Dist Re2
School District Boulder Valley Dist Re2
Others
HOA Fee Include Common Amenities,Trash,Snow Removal,Maintenance Grounds,Management,Utilities,Exterior Maintenance,Water,Heat,Insurance,Sewer
Acceptable Financing Cash, Conventional
Listing Terms Cash, Conventional
Special Listing Condition Private Owner
Read Less Info
Want to know what your home might be worth? Contact us for a FREE valuation!

Our team is ready to help you sell your home for the highest possible price ASAP

GET MORE INFORMATION

REALTOR® License ID: FA.100074343