




$2,250,000
$2,395,000
6.1%For more information regarding the value of a property, please contact us for a free consultation.
5 Beds
3 Baths
2,500 SqFt
SOLD DATE : 10/29/2026
Key Details
Sold Price $2,250,000
Property Type Single Family Home
Sub Type Single Family Residence
Listing Status Sold
Purchase Type For Sale
Square Footage 2,500 sqft
Subdivision Mapleton Hill
MLS Listing ID IRE1061051
Sold Date 10/29/26
Style Victorian
Bedrooms 5
Full Baths 1
Three Quarter Bath 2
HOA Y/N No
Year Built 1903
Annual Tax Amount $15,360
Tax Year 2025
Lot Size 6,534 Sqft
Acres 0.15
Property Sub-Type Single Family Residence
Source ires
Property Description
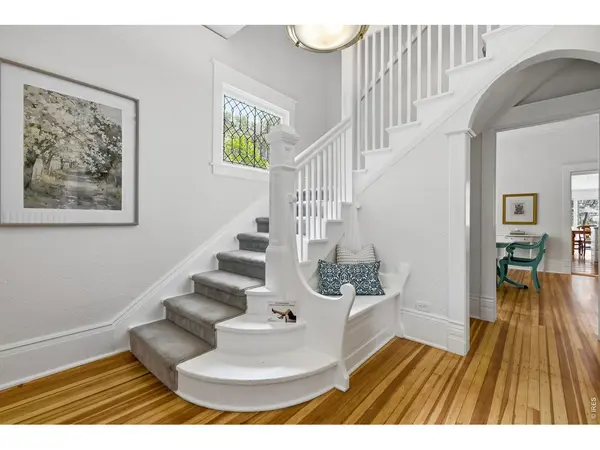
Set on a tree-lined street in Boulder's iconic Mapleton Hill neighborhood, this cherished Queen Anne Victorian comes to market for the first time in over 35 years. It's the kind of block where neighbors wave from front porches, dogs meander down sun-dappled sidewalks, and summer brings neighborhood events like the legendary Mapleton Hill Porchfest - live music drifting through the air, community in full bloom. Pearl Street's world-class dining, shopping, and culture are mere seconds away, and trailheads like Mt. Sanitas are moments from your door. The location is, simply, unmatched. Inside, authentic character that can't be replicated: original hardwood floors, classic doors, and timeless millwork speak to a craftsmanship era long past. This is a rare opportunity for a new steward move right in or bring the vision to restore it to its full, glorious potential. Outside, a lovely fenced yard and expansive patio beckons you to relax long into the evening with friends. Above the garage, a versatile studio opens the door to possibility: home office, music room, creative retreat, or guest suite. 616 Pine is a private oasis in the heart of the city. LIVE BOLDER, LOVE BOULDER!
Location
State CO
County Boulder
Community Mapleton Hill
Area Boulder
Zoning RL-1
Rooms
Basement Unfinished
Interior
Interior Features Eat-in Kitchen, Separate Dining Room, Walk-In Closet(s), Sauna, Washer/Dryer Hookup, Kitchen Island
Heating Hot Water
Cooling Wall/Window Unit(s), Ceiling Fan(s)
Flooring Wood
Fireplaces Type Living Room, Kitchen
Appliance Electric Range
Exterior
Exterior Feature Sprinkler System, Carriage House
Parking Features Detached
Garage Spaces 1.0
Fence Partial, Wood
Utilities Available Natural Gas Available, Electricity Available, Cable Available, Satellite Avail, High Speed Avail
View Y/N No
Roof Type Composition
Improvements No
Porch Patio, Deck, Enclosed
Garage Yes
Building
Lot Description Native Grass, Level, Paved
Sewer Public Sewer
Water Public
Architectural Style Victorian
Level or Stories Two
Structure Type Brick
New Construction false
Schools
Elementary Schools Whittier
Middle Schools Casey
High Schools Boulder Valley Dist Re2
School District Boulder Valley Dist Re2
Others
Acceptable Financing Cash, Conventional
Listing Terms Cash, Conventional
Special Listing Condition Private Owner
Read Less Info
Want to know what your home might be worth? Contact us for a FREE valuation!

Our team is ready to help you sell your home for the highest possible price ASAP

GET MORE INFORMATION

REALTOR® License ID: FA.100074343