




$550,000
$550,000
For more information regarding the value of a property, please contact us for a free consultation.
4 Beds
3 Baths
2,310 SqFt
SOLD DATE : 09/11/2026
Key Details
Sold Price $550,000
Property Type Single Family Home
Sub Type Single Family Residence
Listing Status Sold
Purchase Type For Sale
Square Footage 2,310 sqft
Subdivision Feather Ridge Estates
MLS Listing ID IRE6542704
Sold Date 09/11/26
Bedrooms 4
Full Baths 3
HOA Fees $2/ann
HOA Y/N Yes
Year Built 1998
Annual Tax Amount $3,737
Tax Year 2025
Lot Size 0.280 Acres
Acres 0.28
Property Sub-Type Single Family Residence
Source ires
Property Description
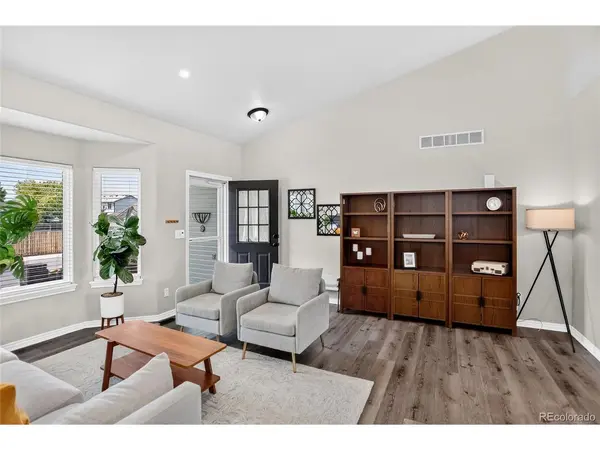
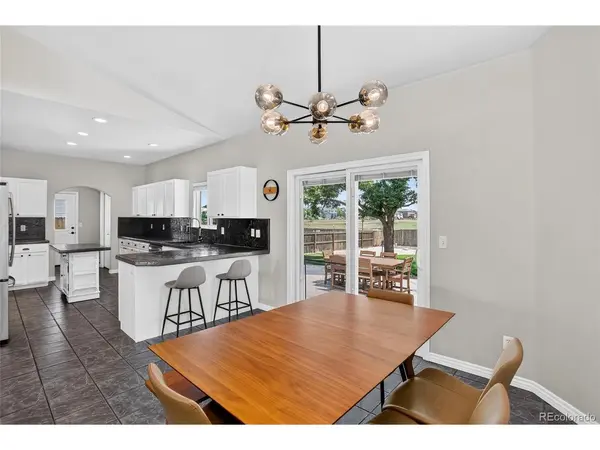
HUGE 1/4 lot backing to open space + trails with views in one of Mead's established neighborhoods, where homes RARELY become available. With RV parking a 2 car garage and no Metro District taxes or high homeowners association fees often found in new communities, this property offers features that are difficult to find. Inside, you'll find lovely updates including a remodeled kitchen with double oven, stainless appliances, gas range, and pantry. The primary suite includes a beautifully remodeled ensuite bath, and the furnace and central air conditioning were replaced/upgraded in 2021. The expansive backyard is easy to maintain with sprinklers and an extensive drip irrigation line. offers room to entertain, garden, play, or simply enjoy the privacy, open space, and trail views. If you're tired of looking at brand new homes with tiny lots you will LOVE this home. Come and take a look - the photos do not do it justice. Don't miss the features list!
Location
State CO
County Weld
Community Feather Ridge Estates
Area Greeley/Weld
Rooms
Family Room 1
Interior
Interior Features Cathedral Ceiling(s), Open Floorplan, Pantry, Bay or Bow Window, Walk-In Closet(s), Kitchen Island
Heating Forced Air
Cooling Central Air, Ceiling Fan(s)
Fireplaces Type Gas Log, Family Room, One
Appliance Double Oven, Dishwasher, Refrigerator, Disposal, Fire Alarm
Exterior
Exterior Feature Sprinkler System, >8' Garage Door
Parking Features Attached
Garage Spaces 2.0
Fence Fenced, Dog Run/Kennel
Utilities Available Natural Gas Available
View Y/N Yes
View Plains View, City
Roof Type Composition
Porch Patio
Garage Yes
Building
Lot Description Level, Abuts Public Open Space, Outbuildings, House Faces West, Paved, Gutters
Sewer Public Sewer
Water City
Level or Stories Tri-Level
Structure Type Frame,Concrete
New Construction false
Schools
Elementary Schools Mead
Middle Schools Mead
High Schools St Vrain Dist Re 1J
School District St Vrain Dist Re 1J
Others
Acceptable Financing Cash, Conventional, FHA, VA, USDA Loan
Listing Terms Cash, Conventional, FHA, VA, USDA Loan
Special Listing Condition Private Owner
Read Less Info
Want to know what your home might be worth? Contact us for a FREE valuation!

Our team is ready to help you sell your home for the highest possible price ASAP

GET MORE INFORMATION

REALTOR® License ID: FA.100074343