
$482,000
$489,000
1.4%For more information regarding the value of a property, please contact us for a free consultation.
2 Beds
2 Baths
1,229 SqFt
SOLD DATE : 06/09/2026
Key Details
Sold Price $482,000
Property Type Condo
Sub Type Condominium
Listing Status Sold
Purchase Type For Sale
Square Footage 1,229 sqft
Subdivision Miller Park
MLS Listing ID IRE1055659
Sold Date 06/09/26
Bedrooms 2
Full Baths 1
Three Quarter Bath 1
HOA Fees $749/mo
HOA Y/N Yes
Year Built 1966
Annual Tax Amount $2,454
Tax Year 2024
Property Sub-Type Condominium
Source ires
Property Description
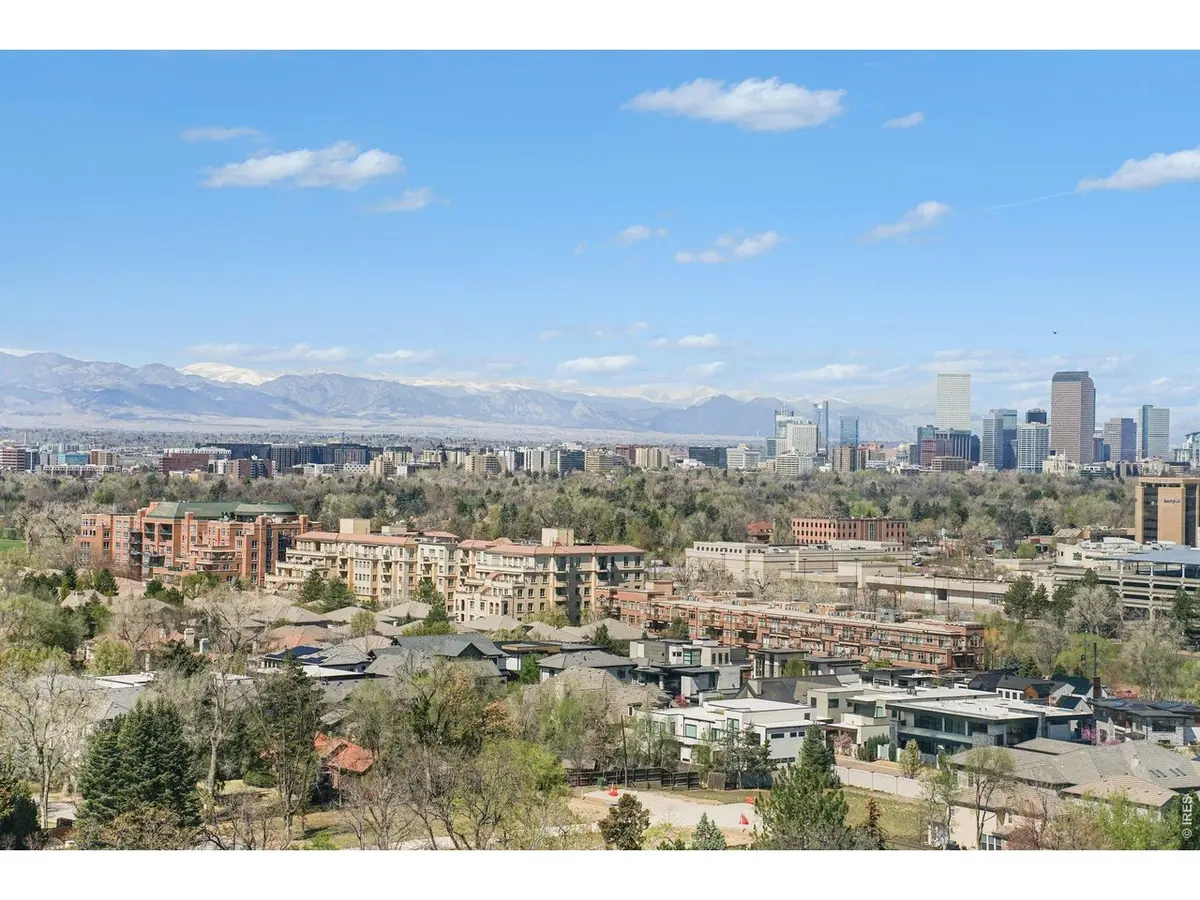
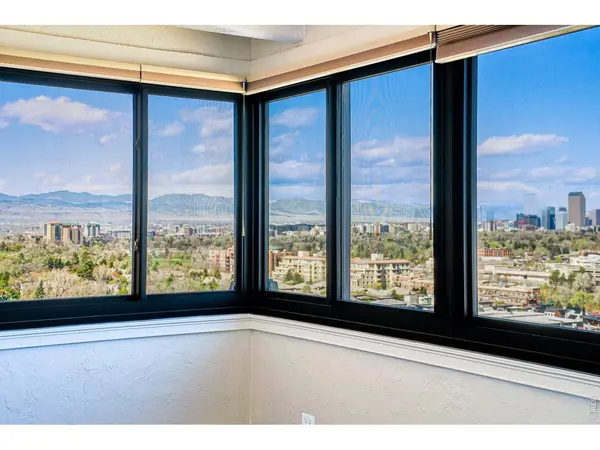
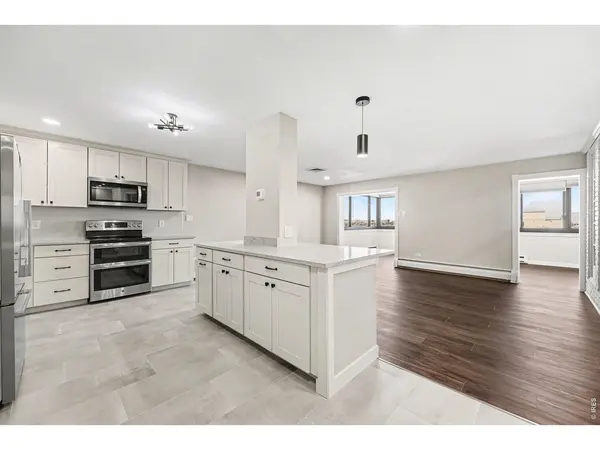
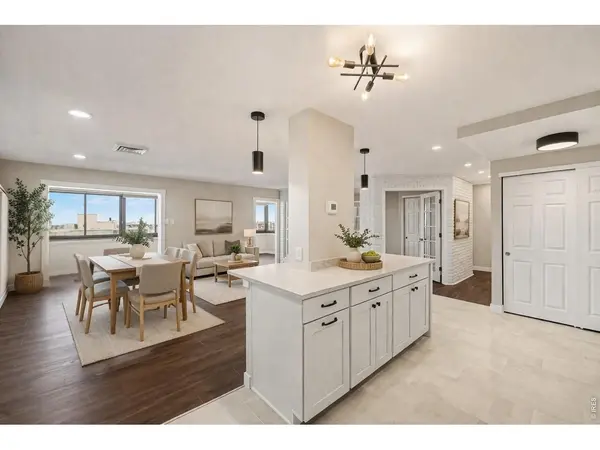
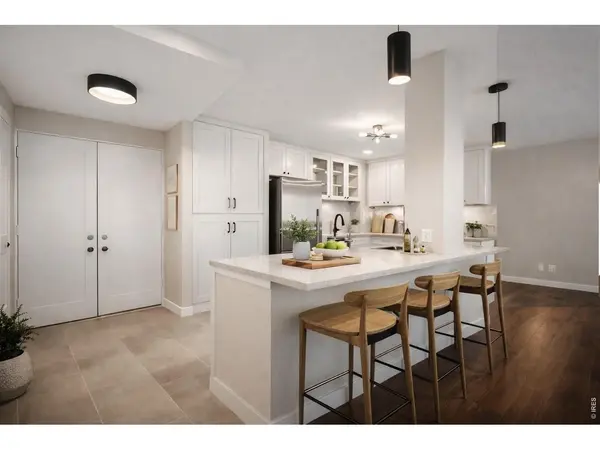
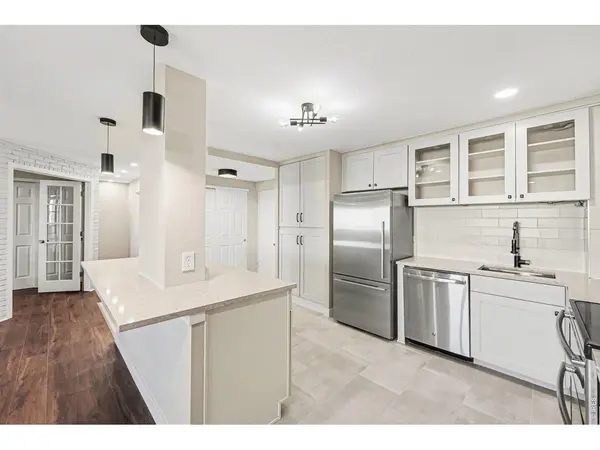
Breathtaking 15th-floor views of Denver's skyline and the Front Range from the iconic Polo Club. Just moments from your front door, this coveted central-Denver location offers one of the city's most vibrant and walkable lifestyle districts-close enough to enjoy premier shopping, dining, and cafes, yet far enough to savor the quiet, residential feel of the building. Stroll or bike to the nearby trail system for a scenic ride straight into downtown Denver. With its blend of luxury conveniences, everyday essentials, and year-round neighborhood events, the area provides an unmatched mix of energy, accessibility, and sophistication, all just minutes from the peaceful comfort of your high-rise home. Experience elevated living on the 15th floor of the iconic Polo Club Condos, where panoramic mountain and downtown views frame a beautifully updated, move-in-ready home. This bright and spacious 2-bed, 2-bath residence welcomes you with an open layout, refreshed entryway, and a modernized kitchen featuring quartz countertops, stainless steel appliances, and sleek cabinetry. The generous primary suite offers a walk-in closet and an updated en-suite bath, while the rare in-unit washer/dryer adds everyday convenience. The enclosed, heated and cooled lanai extends your living space year-round-perfect for morning coffee, sunset unwinding, or a serene work-from-home setup overlooking the city skyline. Fresh paint and thoughtful updates throughout make this home truly turnkey. Residents enjoy resort-style amenities, including an indoor pool, hot tub, fitness center, library, remodeled party rooms, conference room, saunas, and steam rooms. Outside, the meticulously landscaped 2-acre private garden offers a peaceful escape with a bocce court, gas fire pit, gazebo with BBQ grill, furnished patio, and winding walking paths. Additional conveniences include a staffed front desk and on-site management.
Location
State CO
County Denver
Community Miller Park
Area Metro Denver
Zoning S-MU-20
Rooms
Basement None
Interior
Interior Features Separate Dining Room, Open Floorplan, Walk-In Closet(s), Washer/Dryer Hookup, Kitchen Island
Heating Radiant
Cooling Central Air, Ceiling Fan(s)
Appliance Electric Range, Double Oven, Dishwasher, Refrigerator, Washer, Dryer, Microwave
Exterior
Parking Features Reserved
Garage Spaces 1.0
Community Features Clubhouse, Hot Tub, Indoor Pool, Sauna, Fitness Center, Community Laundry, Security Building, Elevator, Business Center
Utilities Available Electricity Available, Cable Available, High Speed Avail
View Y/N Yes
View City
Roof Type Other
Improvements No
Garage Yes
Building
Lot Description Paved, Curbs, Gutters, Sidewalks, Street Light, Fire Hydrant within 500 Feet
Sewer Public Sewer
Water City
Level or Stories One
Structure Type Brick,Concrete
New Construction false
Schools
Elementary Schools Cory
Middle Schools Merrill
High Schools Denver District 1
School District Denver District 1
Others
HOA Fee Include Common Amenities,Trash,Snow Removal,Maintenance Grounds,Security,Management,Exterior Maintenance,Cable TV,Water,Sewer
Acceptable Financing Cash, Conventional, FHA, VA
Listing Terms Cash, Conventional, FHA, VA
Special Listing Condition Private Owner
Read Less Info
Want to know what your home might be worth? Contact us for a FREE valuation!

Our team is ready to help you sell your home for the highest possible price ASAP

GET MORE INFORMATION

REALTOR® License ID: FA.100074343