




3 Beds
3 Baths
3,914 SqFt
3 Beds
3 Baths
3,914 SqFt
Key Details
Property Type Single Family Home
Sub Type Single Family Residence
Listing Status Active
Purchase Type For Sale
Square Footage 3,914 sqft
Subdivision The Reserve At Green Valley Ranch East
MLS Listing ID IRE6385169
Bedrooms 3
Full Baths 3
HOA Fees $260/mo
HOA Y/N Yes
Year Built 2022
Annual Tax Amount $8,403
Tax Year 2024
Lot Size 5,227 Sqft
Acres 0.12
Property Sub-Type Single Family Residence
Source ires
Property Description
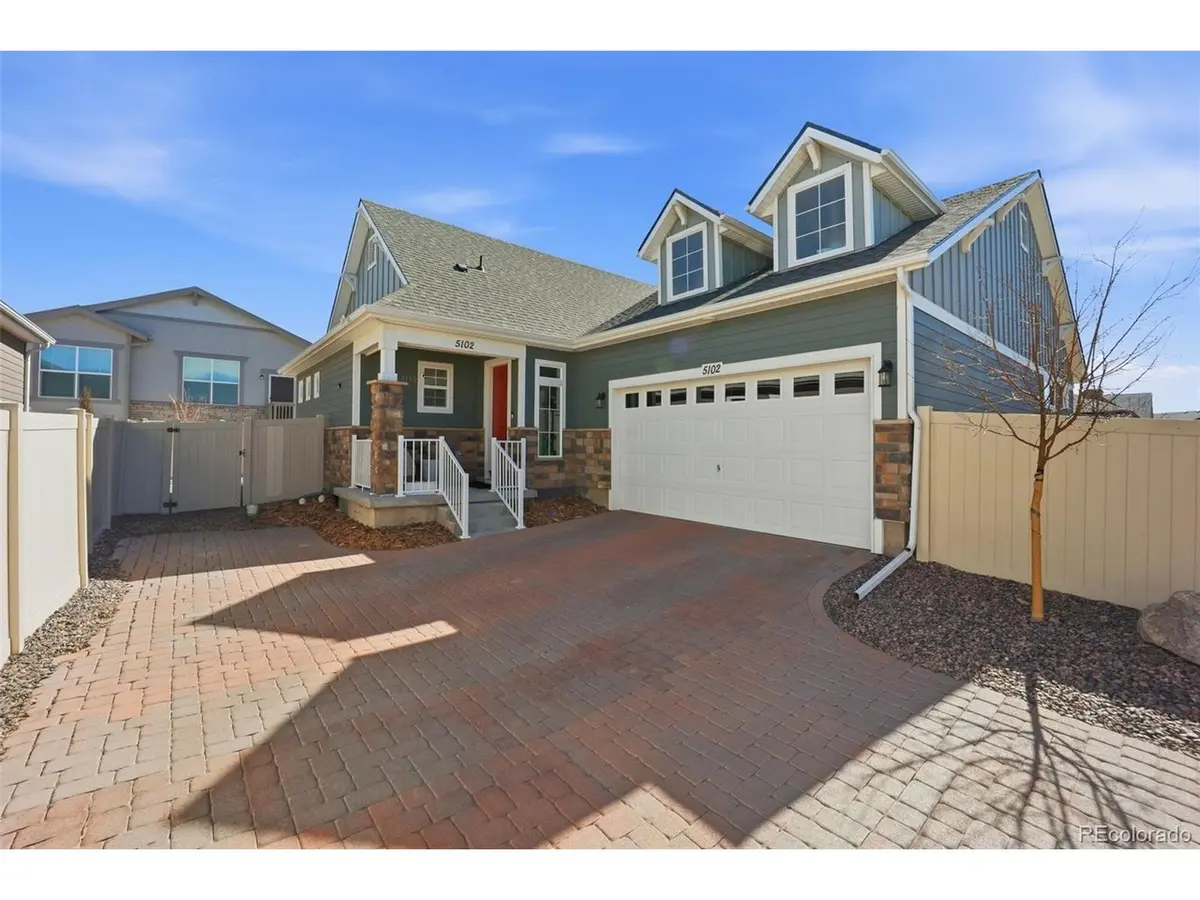
With 3-4 bedrooms, 3 bathrooms, and a spacious finished basement, this home offers the perfect balance of main-level living and flexible space for family, guests, and hobbies.
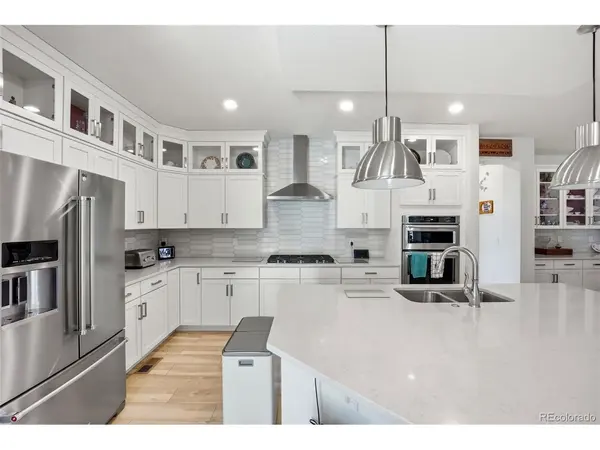
At the heart of the home is an entertainer's kitchen featuring an oversized eat-in island, abundant cabinetry, and an open layout flowing into the dining and living areas. Whether hosting family or enjoying a quiet evening, this space is designed for making memories. A dedicated main-level office offers room to work, create, or unwind.
Step outside to your covered patio, ideal for morning coffee, evening conversations, or relaxing after a day of activities.
The finished basement is an incredible bonus! With a generous recreation room and two additional finished rooms, there's plenty of space for visiting family, a home gym, craft room, or whatever inspires you. Additional parking is another rare feature, providing convenience for you and your guests.
What truly sets The Reserve apart is the lifestyle! Enjoy a clubhouse, swimming pool, hot tub, fitness center, tennis and pickleball courts, and a full calendar of activities, clubs, classes, and social gatherings. A dedicated Lifestyle Director creates opportunities to stay active, meet neighbors, build friendships, and enjoy the community to its fullest.
Spend less time worrying about home maintenance and more time doing what you love. Enjoy pickleball, poolside relaxation, entertaining friends, and new interests in a welcoming community.
Move-in ready, complete with a finished basement, and surrounded by exceptional amenities, this is more than a home. It's the lifestyle you deserve. Schedule your private showing today!
Location
State CO
County Adams
Community The Reserve At Green Valley Ranch East
Area Metro Denver
Direction Take I-70 and exit toward Tower Road. Head north on Tower Road, then turn right onto E 51st Avenue. Continue east and turn left onto N Quatar Street. Proceed north; the destination will be on your right.
Rooms
Basement Partially Finished
Interior
Interior Features Eat-in Kitchen, Open Floorplan
Heating Forced Air
Cooling Wall/Window Unit(s)
Appliance Dishwasher, Microwave, Disposal
Exterior
Parking Features Attached
Garage Spaces 2.0
Fence Fenced
Community Features Clubhouse, Tennis Court(s), Hot Tub, Pool, Fitness Center, Trail(s), Gated
View Y/N No
Roof Type Composition
Porch Patio
Garage Yes
Building
Sewer Public Sewer
Water Public
Level or Stories One
Structure Type Frame
New Construction false
Schools
Elementary Schools Harmony Ridge P-8
Middle Schools Harmony Ridge P-8
High Schools Adams-Arapahoe 28J
School District Adams-Arapahoe 28J
Others
Acceptable Financing Cash, Conventional, FHA, VA
Listing Terms Cash, Conventional, FHA, VA
Special Listing Condition Private Owner, Senior Community
Virtual Tour https://www.zillow.com/view-imx/283a55a3-3523-4a85-baee-d7669a84df8f?setAttribution=mls&wl=true&initialViewType=pano

Schools and Properties Nearby
VIDEO
GET MORE INFORMATION
REALTOR® License ID: FA.100074343